Cynthia Cali

BEDS3
BATHS1 full 1 partial
SQUARE FEET1,538
MLS#1020907
STATUSActive
PROPERTY TYPEResidential - Single Family
SCHOOLChappaqua
Property Description
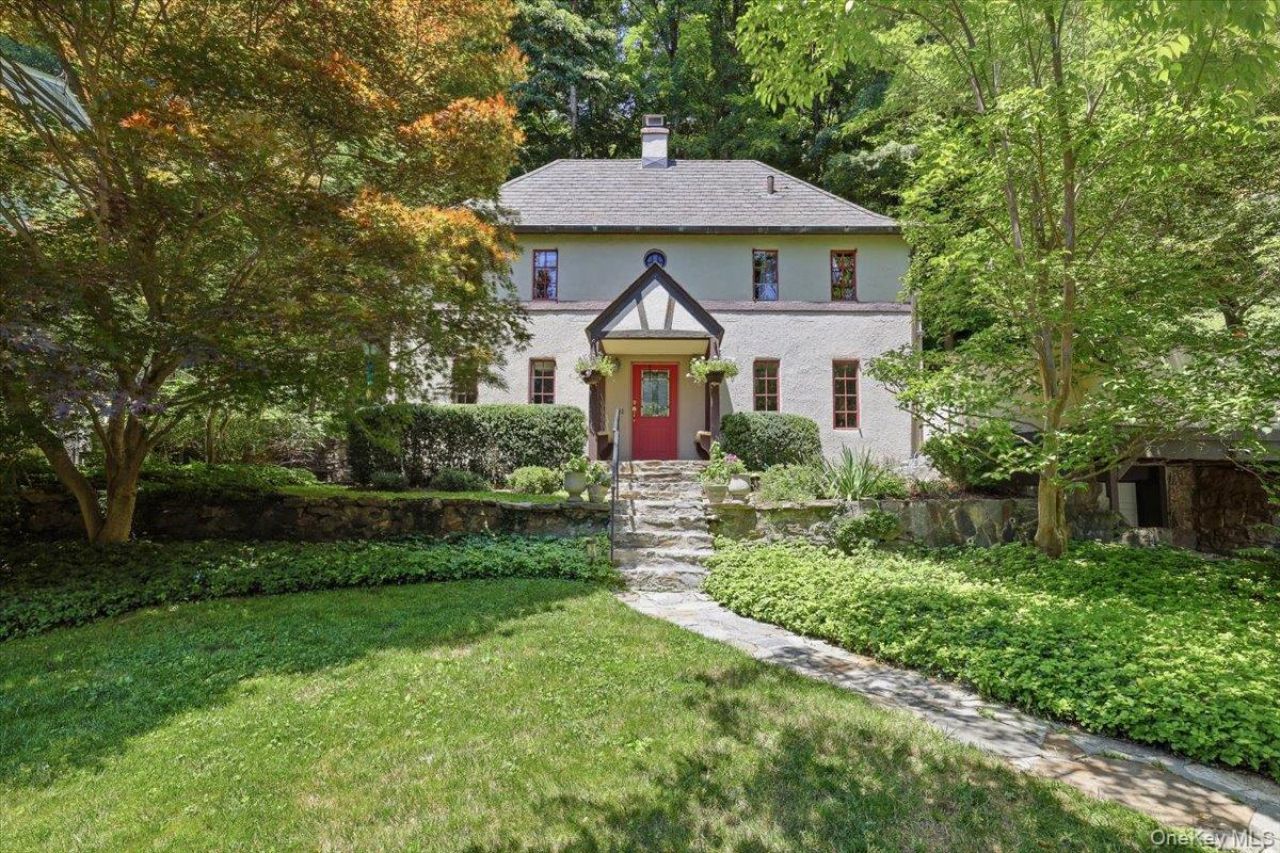
Straight from the pages of a storybook, this enchanting French Revival Tudor-inspired home is tucked amongst a canopy of mature trees and natural stone walls which create an unforgettable first impression. A winding stone walkway leads to a charming covered entry highlighted by a stained glass front door, hinting at the warmth and character that await inside. Living room with fireplace, eat-in kitchen with farm sink, beamed ceilings, and updated appliances with access out to a large terraced patio. Offering three Bedrooms, the primary bedroom/bath provide access to third floor flexible space as office/studio with additional storage. Finished lower level designed for versatility as recreation/media/playroom, complete with powder room, laundry, utilities and garage. Rich in architectural detail and overflowing with charm, this is the kind of home that instantly captures your heart. Award winning Chappaqua school district; 4 minutes to the Chappaqua metro north train station, 46 Min. express to Grand Central, 0.9 miles to town.
Property Features
Property Type: Residential - Single Family
Basement: Finished
Basement: Yes
Cooling: Central Air
Fireplaces: 1
Garage: 1
Heating: Forced Air
Home Style: Colonial
Lot Size: 0.52 Acres
Taxes: $18,072
Year Built: 1930
Amenities
Eat-in Kitchen
Original Details
Primary Bathroom
Feature Descriptions
Appliances: Dishwasher, Dryer
Attic: Partial, Walkup
Days on Site: 2
Exterior: Frame, Stucco
GarageY/N: Yes
Included In Taxes: Sewer, Trash
On Market Date: 2026-07-08
Parcel Number: 3489-099-007-00002-010-0000
Parking Features: Garage
Rental Term: Monthly
Rooms Total: 7
Sewer: Septic Tank
Utilities: Cable Available, Electricity Connected, Natural Gas Connected, Trash Collection Public, Water Connected
Water: Public
Local Schools
High School: Horace Greeley High School
Middle School: Robert E Bell School
Elementary School: Roaring Brook
School District: Chappaqua
Estimate Your Payment
Estimated Payment
$ 5,731.09 per month $3,994.67 Principal & Interest $1,506.00 Property Tax $230.42 Homeowner's InsuranceChange Payment Information
Listed By / Shown By
Listing By
Agency Name: Compass Greater NY, LLC
Agency Contact: 914-228-2656

Shown By
Agent Name: Cynthia Cali
Agent Phone: Cell: (516) 521-8296
Agency Title: Coldwell Banker American Homes

Member Participants (and their affiliated licensees, if applicable) shall indicate on their websites that IDX information is provided exclusively for consumers’ personal non-commercial use, that it may not be used for any purpose other than to identify prospective properties consumers may be interested in purchasing, that the data is deemed reliable but is not guaranteed by MLS GRID, and that the use of the MLS GRID Data may be subject to an end user license agreement prescribed by the Member Participant’s applicable MLS if any and as amended from time to time. MLS GRID may, at its discretion, require use of other disclaimers as necessary to protect Member Participant, and/or their MLS from liability.
Based on information submitted to the MLS GRID. All data is obtained from various sources and may not have been verified by broker or MLS GRID. Supplied Open House Information is subject to change without notice. All information should be independently reviewed and verified for accuracy. Properties may or may not be listed by the office/agent presenting the information.
Privacy Policy / DMCA Notice / ADA Accessibility


This site is hosted, designed and copyright
© 1994 - 2026 by
Delta Media Group, Inc. -- Patent Pending --
220 Mill River Road | MLS# 1020907
This single family home located at 220 Mill River Road, Chappaqua, NY 10514 is currently listed for sale with an asking price of $790,000. This property was built in 1930 and has 3 bedrooms and 1 full and 1 partial baths with 1538 sq. ft. Mill River Road is located within the Chappaqua school district. Search Chappaqua real estate on cynthiacali.cbamhomes.com today.