Cynthia Cali

BEDS5
BATHS2 full 1 partial
SQUARE FEET3,298
MLS#1019052
STATUSActive
PROPERTY TYPEResidential - Single Family
SUBDIVISIONDeer Run
SCHOOLEast Islip
Property Description
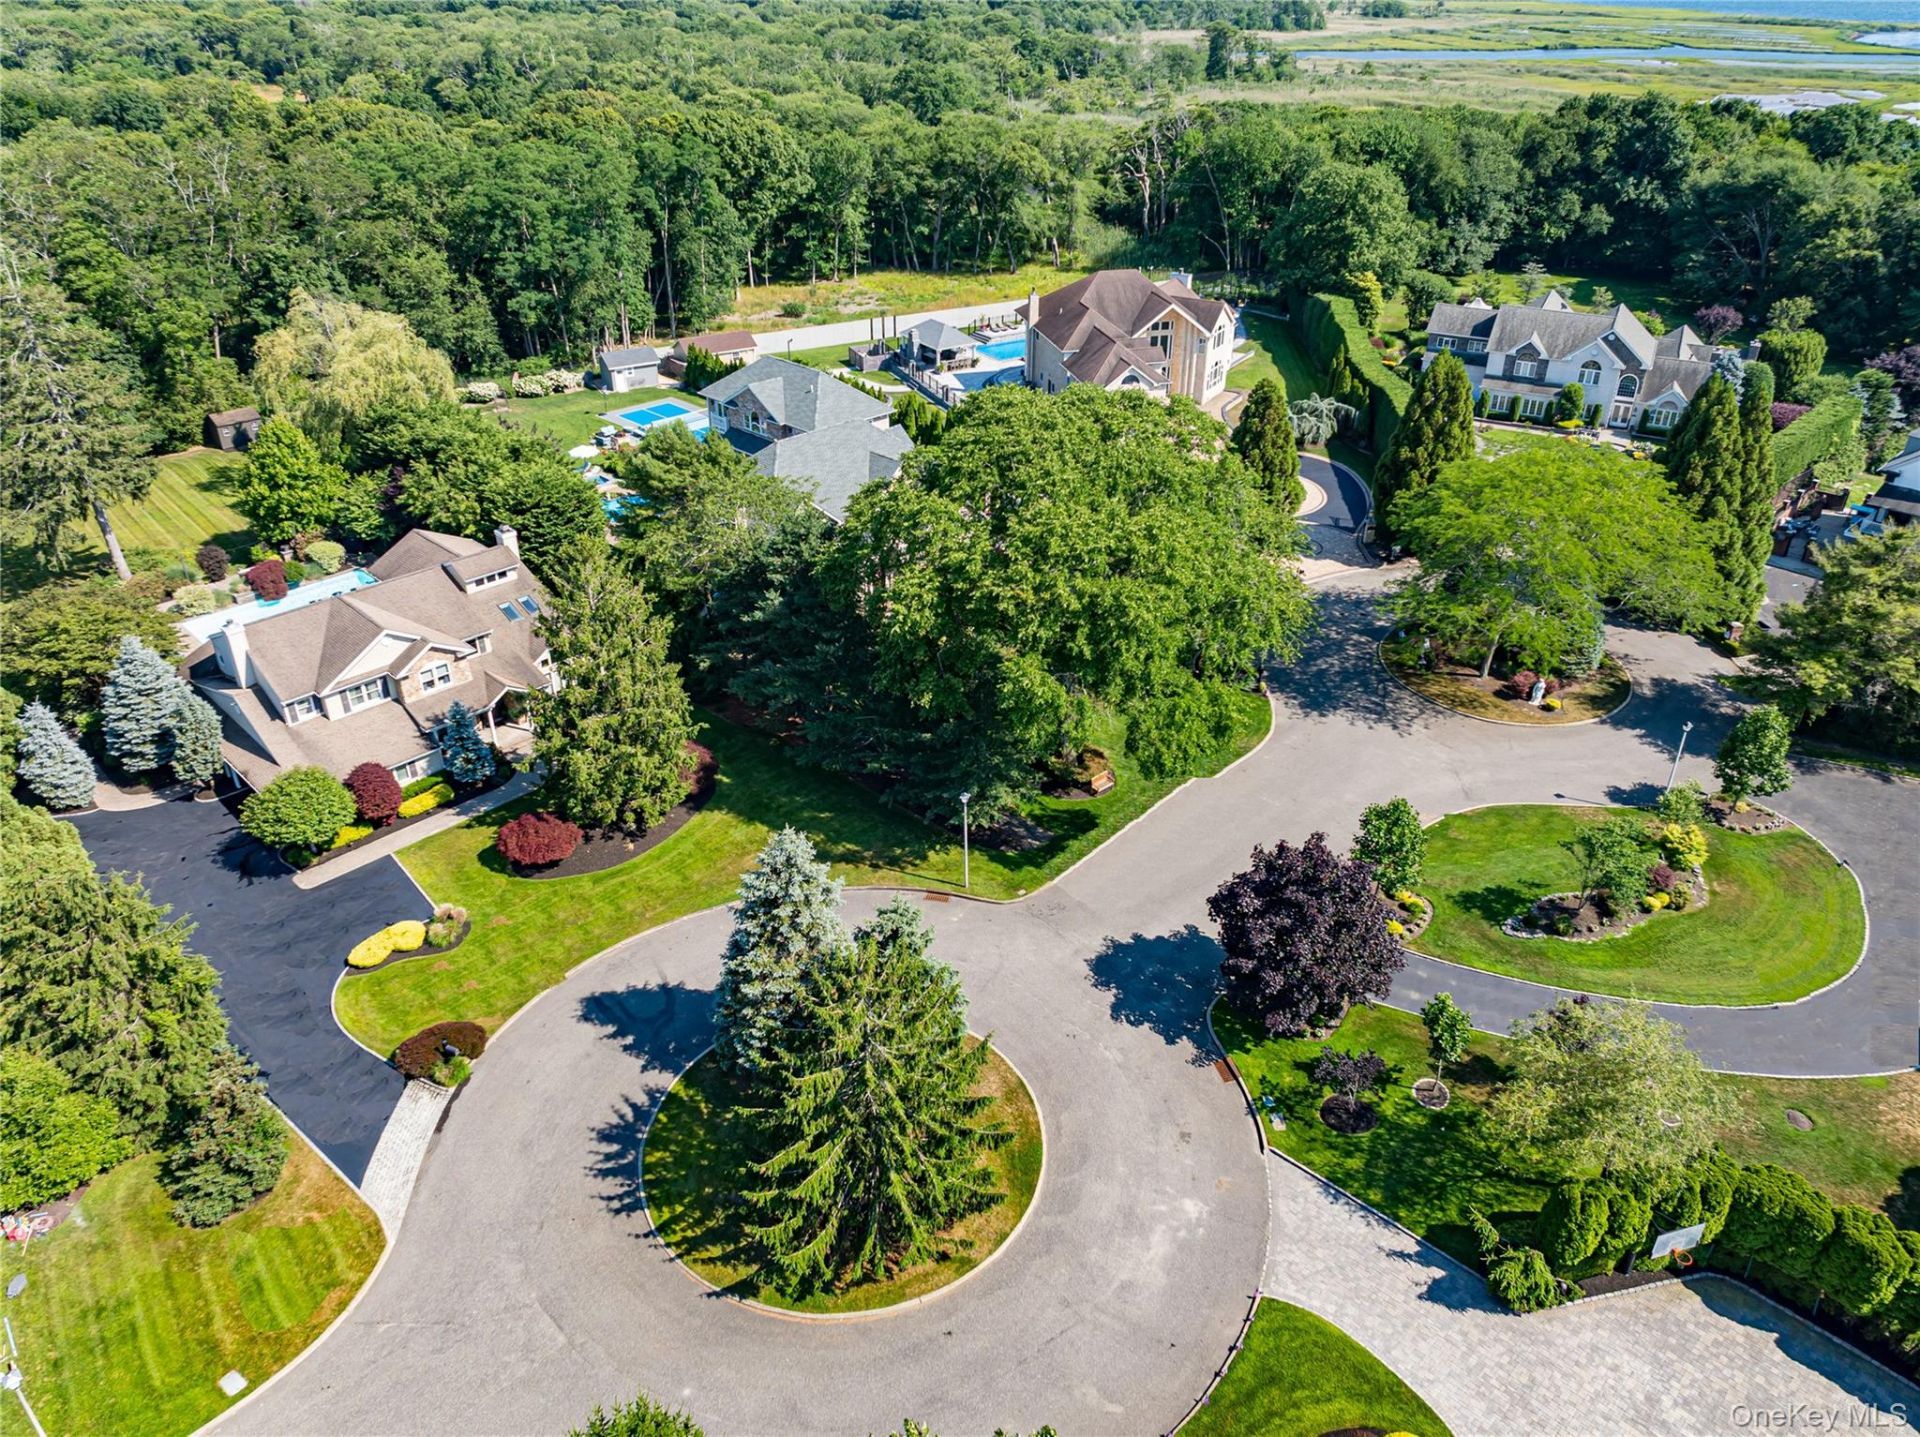
Privately situated on a quiet cul-de-sac within the highly sought-after Deer Run community, this exceptional 4,352-square-foot residence offers luxury living in one of East Islip's most desirable neighborhoods. Thoughtfully redesigned with quality craftsmanship and timeless architectural details, the home showcases upscale finishes and meticulous attention to detail throughout. Designed for both everyday living and effortless entertaining, the gourmet chef's kitchen features a spacious center island, custom cabinetry, and premium Sub-Zero and Viking appliances. The entire first floor is enhanced by six zones of radiant heat, providing exceptional comfort and energy efficiency year-round. The inviting den serves as the heart of the home, complete with custom built-in cabinetry and a gas fireplace that creates a warm and welcoming atmosphere. Offering five generously sized bedrooms, the home provides abundant space for guests. The expansive primary suite is a true private retreat, featuring a luxurious spa-inspired ensuite bath and an adjoining sitting room with a private balcony overlooking the in-ground pool and beautifully landscaped backyard. Additional amenities include natural gas heating, a gas-fired water heater, a whole-house generator, an in-ground swimming pool, and a spacious, meticulously maintained yard offering exceptional privacy and outdoor enjoyment. Combining elegant living spaces, premium amenities, and an outstanding cul-de-sac location, this remarkable Deer Run residence presents a rare opportunity to own an exceptional home in one of East Islip's premier communities.
Property Features
Property Type: Residential - Single Family
Basement: Yes
Basement: Crawl Space, Unfinished
Cooling: Central Air
Fenced: Yes
Fireplaces: 1
Garage: 2.5
Heating: Hot Water, Natural Gas, Radiant, Radiant Floor
Home Style: Traditional
Lot Size: 0.91 Acres
Taxes: $24,524
Year Built: 1988
Amenities
First Floor Bedroom
Built-in Features
Cathedral Ceiling(s)
Ceiling Fan(s)
Chandelier
Chefs Kitchen
Crown Molding
Eat-in Kitchen
ENERGY STAR Qualified Door(s)
Entertainment Cabinets
Entrance Foyer
Formal Dining
Granite Counters
High Ceilings
High Speed Internet
His and Hers Closets
Kitchen Island
Low Flow Plumbing Fixtures
Marble Counters
Natural Woodwork
Open Floorplan
Open Kitchen
Pantry
Primary Bathroom
Recessed Lighting
Smart Thermostat
Soaking Tub
Sound System
Speakers
Storage
Walk Through K
Mailbox
Rain Gutters
Feature Descriptions
Appliances: Convection Oven, Cooktop, Dishwasher, Disposal, Dryer, ENERGY STAR Qualified Appliances, Exhaust Fan, Freezer, Gas Cooktop, Gas Oven, Microwave, Oven, Range, Refrigerator, Stainless Steel Appliance(s), Trash Compactor, Washer, Gas Water Heater, Wine Refrigerator
Attic: Full
Building Area Total: 4352
Exterior: Fiberglass Insulation, Frame
Fencing: Back Yard
Fireplace Features: Family Room, Gas, Masonry
Fireplace Y/N: Yes
Flooring: Carpet, Ceramic Tile, Hardwood, Tile, Wood
Formal Dining: Yes
GarageY/N: Yes
Heating Zones: 7
House Faces: West
Included In Taxes: Sewer, Trash
Laundry: Gas Dryer Hookup, Inside, Washer Hookup
Lot Features: Back Yard, Front Yard, Garden, Interior Lot, Landscaped, Level, Private, Sprinklers In Front, Sprinklers In Rear, Wooded
Number Of Kitchens: 1
On Market Date: 2026-07-08
Parcel Number: 0500-447-01-01-00-011-000
Parking Features: Driveway, Heated Garage, Off Street
Patio And Porch: Covered, Patio
Pool Features: Fenced, In Ground, Pool Cover, Salt Water, Vinyl
Rental Term: Monthly
Road Responsibility: Public Maintained Road
Rooms Total: 10
Security Features: Video Cameras
Sewer: Public Sewer
Skylight: Y
Special View Info: Panoramic
Swimming Pool: Yes
Utilities: Cable Connected, Electricity Connected, Natural Gas Connected, Sewer Connected, Trash Collection Public, Water Connected
Water: Public
Window Features: Casement, ENERGY STAR Qualified Windows, Insulated Windows, Oversized Windows, Screens, Skylight(s), Tinted Windows
Wooded: Yes
Local Schools
High School: East Islip High School
Middle School: East Islip Middle School
Elementary School: Timber Point Elementary School
School District: East Islip
Estimate Your Payment
Estimated Payment
$ 10,868.21 per month $8,343.30 Principal & Interest $2,043.67 Property Tax $481.25 Homeowner's InsuranceChange Payment Information
Listed By / Shown By
Listing By
Agency Name: James A Netter Real Estate Inc
Agency Contact: 631-661-5100

Shown By
Agent Name: Cynthia Cali
Agent Phone: Cell: (516) 521-8296
Agency Title: Coldwell Banker American Homes

Member Participants (and their affiliated licensees, if applicable) shall indicate on their websites that IDX information is provided exclusively for consumers’ personal non-commercial use, that it may not be used for any purpose other than to identify prospective properties consumers may be interested in purchasing, that the data is deemed reliable but is not guaranteed by MLS GRID, and that the use of the MLS GRID Data may be subject to an end user license agreement prescribed by the Member Participant’s applicable MLS if any and as amended from time to time. MLS GRID may, at its discretion, require use of other disclaimers as necessary to protect Member Participant, and/or their MLS from liability.
Based on information submitted to the MLS GRID. All data is obtained from various sources and may not have been verified by broker or MLS GRID. Supplied Open House Information is subject to change without notice. All information should be independently reviewed and verified for accuracy. Properties may or may not be listed by the office/agent presenting the information.
Privacy Policy / DMCA Notice / ADA Accessibility


This site is hosted, designed and copyright
© 1994 - 2026 by
Delta Media Group, Inc. -- Patent Pending --
9 Crick Holly Lane | MLS# 1019052
This single family home located at 9 Crick Holly Lane , East Islip, NY 11730 is currently listed for sale with an asking price of $1,650,000. This property was built in 1988 and has 5 bedrooms and 2 full and 1 partial baths with 3298 sq. ft. Crick Holly Lane is located in the Deer Run subdivision within the East Islip school district. Search Deer Run real estate on cynthiacali.cbamhomes.com today.